Common Architectural Lighting Design Mistakes: The Definitive
Architectural lighting exists at the precarious intersection of high engineering and emotive art. It is a discipline where the absence of light is often as vital as its presence, yet it is frequently treated as a secondary consideration—a utility to be “added on” once the structural and aesthetic decisions of a building have already reached stasis. Common Architectural Lighting Design Mistakes. This delayed integration is the fundamental root of most failures in the field. When light is not treated as a primary building material, the result is often a space that feels visually discordant, functionally inadequate, or physically uncomfortable.
The complexity of modern lighting has been exacerbated by the rapid transition to solid-state technology. While LEDs have provided designers with unprecedented control over color temperature, form factor, and dimming curves, they have also introduced a new vocabulary of technical hazards. Flicker indices, color rendering consistency, and thermal management are now just as important as the physical placement of the fixture. In this high-stakes environment, even minor miscalculations in beam angle or glare cutoff can undermine an otherwise brilliant architectural statement.
To achieve topical mastery in lighting design, one must move beyond the simple goal of “visibility.” True architectural lighting seeks to define the hierarchy of a space, guiding the human eye toward intended focal points while masking less desirable structural elements. It is a psychological tool that influences circadian rhythms and emotional states. This study investigates the systemic failures that occur when these principles are ignored, providing a definitive framework for identifying and remediating the most persistent errors in the built environment.
Understanding “Common Architectural Lighting Design Mistakes”
Investigating common architectural lighting design mistakes requires a departure from the idea that lighting is merely about wattage or fixture selection. In professional practice, these errors are viewed as failures in “Visual Logic.” They occur when there is a disconnect between the intended use of a space and the physical properties of the light provided.
An analytical perspective on these mistakes involves three distinct dimensions:
-
The Physiological Dimension: This focuses on “Ocular Comfort.” Mistakes here include excessive glare, high-contrast ratios that cause eye strain, and the use of inappropriate color temperatures that disrupt the human biological clock.
-
The Compositional Dimension: This addresses “Hierarchy.” A common error is “Flat Lighting,” where every surface is illuminated with equal intensity. This destroys the sense of depth and renders architectural textures invisible.
-
The Technical Dimension: This involves “Systemic Integration.” This covers failures in dimming compatibility, improper thermal venting for LED drivers, and the lack of “Maintenance Access,” where fixtures are placed in positions that make bulb or driver replacement impossible without specialized equipment.
The greatest risk in modern design is the “Over-Illumination Fallacy.” Many designers attempt to compensate for poor light quality by increasing the quantity of light, resulting in “light pollution” within the interior that washes out colors and creates an institutional, uninviting atmosphere.
Historical Context: The Shift from Incandescence to Digital Light
Historically, architectural lighting was limited by the physical constraints of the vacuum tube. Incandescent and halogen sources were “Omnidirectional” and hot. Designers had to account for massive heat loads, but they benefited from a “Perfect” Color Rendering Index (CRI) of 100. Mistakes in this era were often related to fire safety or insufficient power supply.
The 1990s and 2000s saw the rise of Fluorescent and Metal Halide technologies, which introduced the first major “Color Consistency” errors. Spaces often felt sickly or green due to poor spectral distribution. The current “Digital Era” (LED) has solved the efficiency problem but introduced “Granularity.” Because LEDs are point-sources, they are inherently “glary.” The historical challenge has shifted from “Getting Enough Light” to “Softening and Controlling the Light We Have.”
Conceptual Frameworks and Visual Mental Models
To avoid systemic errors, designers employ mental models that prioritize the human experience over the electrical plan.
1. The “Cave Effect” Framework
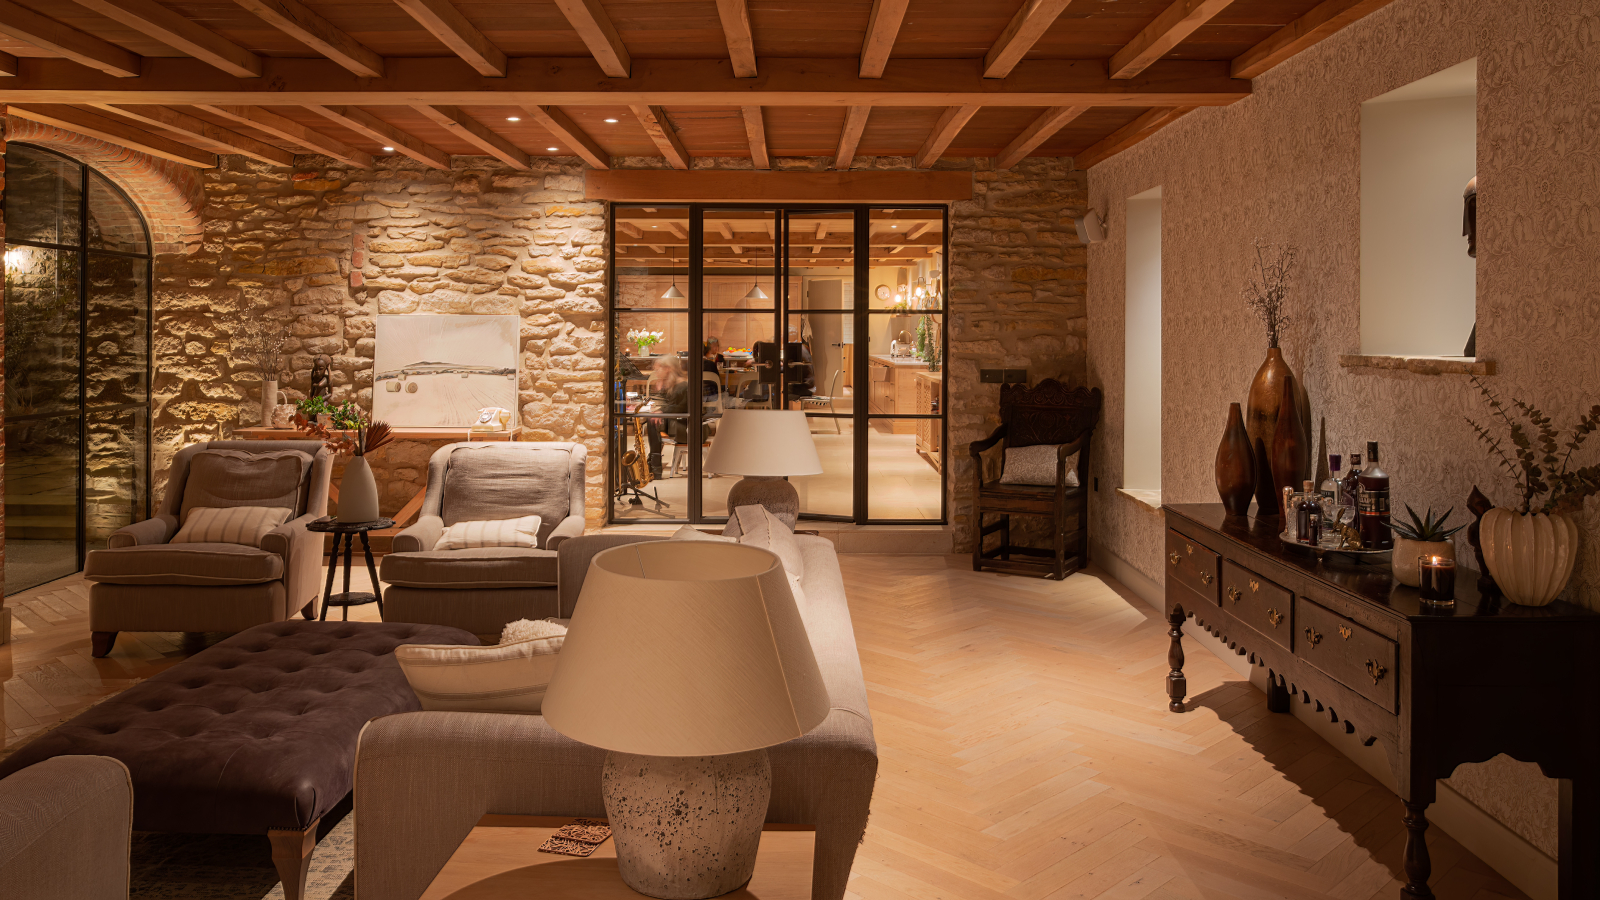
This model describes the mistake of lighting only the floors and horizontal surfaces while leaving the walls and ceilings dark. Humans feel most comfortable when the vertical surfaces (walls) are illuminated, as this defines the boundaries of the space. Ignoring “Wall Washing” is one of the most persistent errors in residential and hospitality design.
2. The Brightness Contrast Ratio (BCR)
A successful space maintains a specific ratio between task lighting and ambient lighting—typically 3:1. When this ratio reaches 10:1 or higher, the contrast is too sharp, leading to “Visual Fatigue.” This mental model forces the designer to balance a bright kitchen counter with the rest of the room.
3. The “Light as a Path” Model
This framework views light as a wayfinding tool. Mistakes occur when the brightest point in a room is not the most important point. For example, placing a high-output downlight over an empty hallway while a beautiful piece of art sits in shadow is a failure of wayfinding logic.
Primary Categories of Lighting Errors and Material Trade-offs
Identifying common architectural lighting design mistakes involves categorizing errors by their impact on the spatial experience.
| Category | Primary Symptom | Root Cause | Trade-off |
| Glare & Discomfort | “Hot spots” on screens; squinting. | Bare bulbs; unshielded sources. | Shielding reduces efficiency but increases comfort. |
| Color Discord | Skin looks “grey”; food looks unappetizing. | Low CRI; mismatched Color Temps. | High CRI LEDs are more expensive per lumen. |
| Visual Flattening | Rooms feel small and “2D.” | Lack of shadow; uniform downlighting. | Creating shadows requires more fixtures and layering. |
| Systemic Flicker | Headaches; “strobe” effect on video. | Poor driver quality; PWM dimming. | High-quality “Flicker-Free” drivers add 20-30% to cost. |
| Over-Specular Reflection | Blinding spots on marble/glass. | Improper beam angle on glossy surfaces. | Requires indirect lighting which is harder to hide. |
Decision Logic: The “Swiss Cheese” Ceiling
A frequent mistake in high-end residential design is the over-use of recessed downlights, resulting in a ceiling that looks like “Swiss Cheese.” The decision logic should shift from “How many lights do I need for the floor?” to “What architectural features need to be emphasized?” Often, three well-placed accent lights provide more useful illumination than twelve generic downlights.
Detailed Real-World Scenarios and Spatial Constraints Common Architectural Lighting Design Mistakes
Scenario A: The “Gallery” Fail
-
Constraint: A long hallway intended to display expensive photography.
-
Failure Mode: Placing downlights directly over the center of the hallway.
-
Effect: The light hits the top of the frames, creates a massive glare on the glass, and leaves the actual image in shadow.
-
Solution: Use “Wall Washers” or “Adjustable Accents” offset from the wall by approximately 30 inches to graze the art at a 30-degree angle.
Scenario B: The “Kitchen Task” Shadow
-
Constraint: A high-end kitchen with deep cabinets.
-
Failure Mode: Relying solely on ceiling-mounted cans behind the cook.
-
Effect: The person standing at the counter casts a shadow over their own workspace.
-
Solution: Integrate under-cabinet linear lighting and position ceiling fixtures closer to the wall so the light beam falls in front of the person, not behind them.
Planning, Cost, and Resource Dynamics
The economics of lighting design are often misunderstood. The “Hardware Cost” is only the tip of the iceberg.
| Expense Factor | Low-Tier (Mistake-Prone) | Flagship (Professional) |
| Fixture Quality | $15 – $40 (Generic) | $150 – $500 (Architectural) |
| Control System | Standard Switch | Digital Dimming (DALI/0-10V) |
| Design Time | 2 Hours (Contractor) | 40+ Hours (Consultant) |
| Operational Life | 2 – 5 Years (Driver Failure) | 15 – 25 Years |
The Opportunity Cost of Poor CRI: Choosing a 70 CRI bulb to save $200 on a project can ruin $50,000 worth of custom cabinetry. If the light source cannot accurately render the wood grain or stone color, the investment in high-end materials is effectively nullified.
Tools, Strategies, and Remediation Systems
-
Photometric Reports (.IES files): Professional designers use these data files to simulate exactly how a light beam will behave in a 3D model before a single fixture is purchased.
-
Glare Cut-off Accessories: Using “Honeycombs,” “Snoots,” or “Barn Doors” to hide the light source from the eye.
-
Color Tuning: Systems that allow the user to change the Kelvin temperature from 2700K (warm) to 5000K (daylight) depending on the time of day.
-
Mock-ups: The single most effective tool for avoiding mistakes. Physically holding a fixture in the space to see how it interacts with the actual finishes.
-
0-10V and DALI Dimming: Moving away from “Phase Dimming” (TRIAC) which often causes LED humming and flickering at low levels.
-
Lutron/Control Systems: Centralized “Scene” control prevents the mistake of having 10 different dimmers on a wall that no one knows how to operate.
Risk Landscape: A Taxonomy of Visual Failure
-
Circadian Disruption: Using “Cool Blue” (5000K+) light in bedrooms and bathrooms at night, which suppresses melatonin production.
-
Thermal Throttling: Installing LED tape in “Tight” millwork without aluminum heat sinks, causing the LEDs to dim and turn brown within 12 months.
-
The “UFO” Effect: Placing indirect lighting so high that it creates a circular “halo” on the ceiling that looks like a landing craft, detracting from the room’s elegance.
Governance, Maintenance, and Long-Term Adaptation
A lighting system is not static. It requires “Governance”—a plan for how the light will be managed over decades.
The Maintenance Access Checklist
-
Driver Location: Never bury an LED driver behind drywall. They will fail eventually. Place them in remote, ventilated closets or accessible junction boxes.
-
Lens Cleaning: Dust build-up on a recessed lens can reduce light output by 20% over two years.
-
Color Drift Monitoring: LEDs from different “Bins” will shift colors at different rates. A flagship plan includes a “Re-lamping” schedule where all bulbs in a room are replaced simultaneously to maintain consistency.
Measurement, Tracking, and Evaluation
Evaluation is measured by “Visual Task Efficacy” and “Psychological Response.”
-
Footcandle (fc) Readings: Using a light meter to ensure task areas have 30-50 fc, while ambient areas stay around 5-10 fc.
-
Unified Glare Rating (UGR): A mathematical scale to determine how much a fixture will bother the eye. A UGR of <19 is required for high-end office and residential work.
-
The “Squint Test”: A qualitative signal. If you find yourself squinting or turning away from a light source when entering a room, the glare cut-off is insufficient.
Deconstructing Persistent Industry Misconceptions
-
Myth: “LEDs don’t get hot.”
-
Correction: The “Light” isn’t hot, but the “Electronic Junction” is extremely hot. Without heat sinks, LEDs die quickly.
-
-
Myth: “More lumens = better lighting.”
-
Correction: More lumens often just means more glare. Better lighting is about placement, not raw power.
-
-
Myth: “Warm white (2700K) is always best for homes.”
-
Correction: 2700K is great for relaxing, but for high-activity areas like laundry rooms or garages, 3500K provides better visual acuity.
-
-
Myth: “You can dim any LED with any dimmer.”
-
Correction: Dimming is the #1 source of service calls. Drivers and dimmers must be specifically “Paired” and tested.
-
Ethical, Practical, and Contextual Considerations
Architectural lighting has a significant impact on “Light Pollution” and “Energy Ethics.” Over-lighting an exterior not only wastes money but disrupts local ecosystems and contributes to the loss of the night sky. In California and many European cities, “Title 24” and similar regulations now mandate strict “Lumens-per-Watt” and “Automatic Shut-off” protocols. Designing within these constraints is no longer optional; it is a legal and ethical requirement for the modern practitioner.
Synthesis and Final Perspective
To truly master the avoidance of common architectural lighting design mistakes, one must treat light as a delicate, invisible gas that fills a room. It must be directed, contained, and softened. The hallmark of an amateur design is the “Universal Downlight”—a blanket of light that leaves nothing to the imagination and creates a harsh, tiring environment.
A professional, flagship design is one of “Layers.” It utilizes a quiet ambient layer, a sharp and purposeful task layer, and a subtle, artistic accent layer. By acknowledging the technical limitations of LEDs and prioritizing the biological needs of the human eye, we create spaces that don’t just “look” good in a photograph but “feel” right to inhabit. Lighting is the final finish of any building; when done correctly, it is invisible. When done incorrectly, it is the only thing people see.